
437 Spanish Wells Road | Summerville | $360,000
SHOW DETAILS
437 Spanish Wells Road
Summerville, SC 29486
$360,000
3
BEDS
2
BATHS
1,529
SQ. FT.
437 Spanish Wells RoadSummerville, SC 29486
For SALE
Single Family
ACTIVE
$360,000
EST. 906.20/MO CALCULATE
3
BEDS
2
BATHS
1,529
SQ. FT.
Property Description
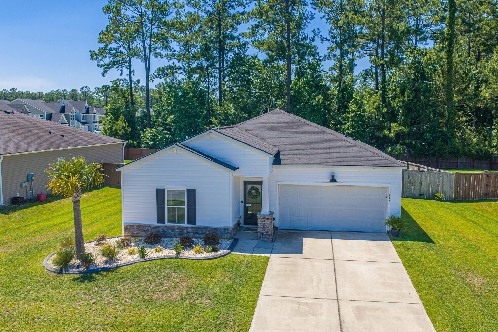
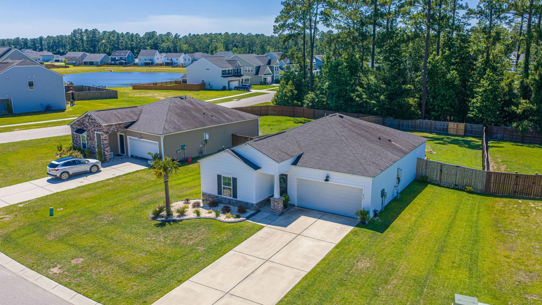
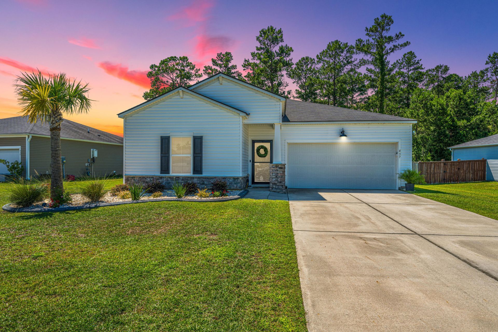
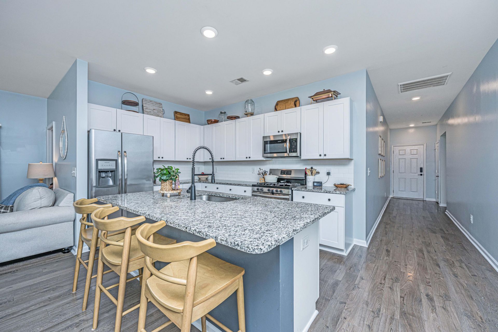
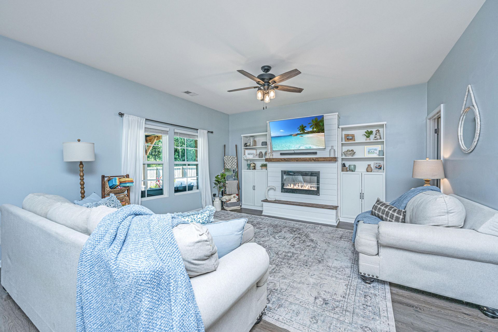
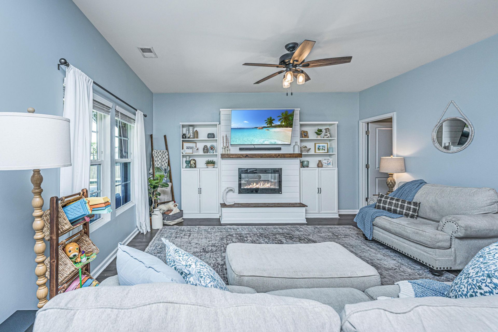
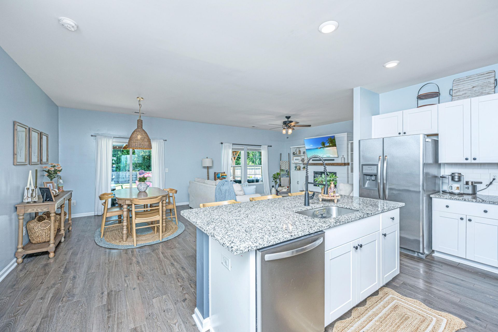
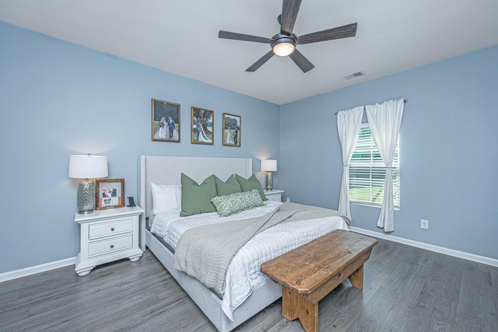
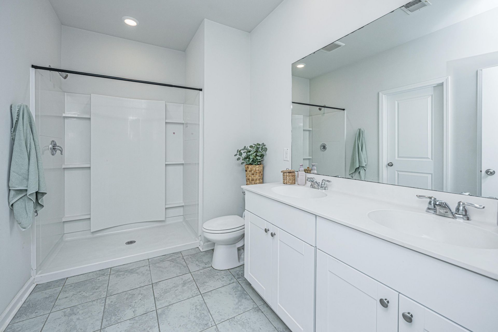
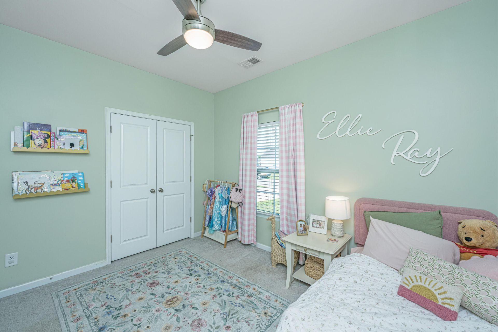
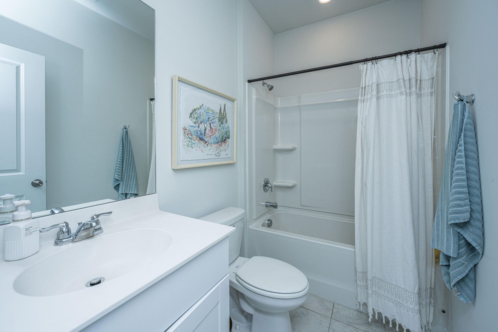
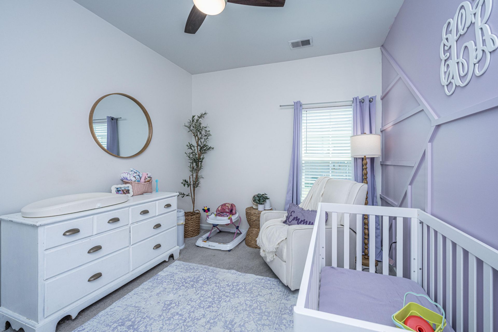
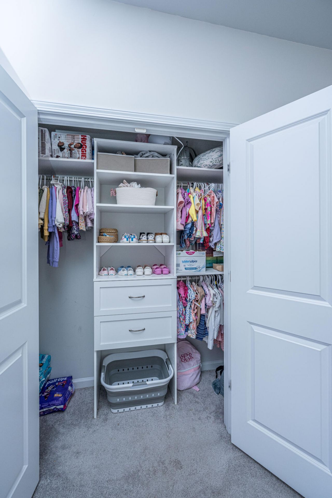
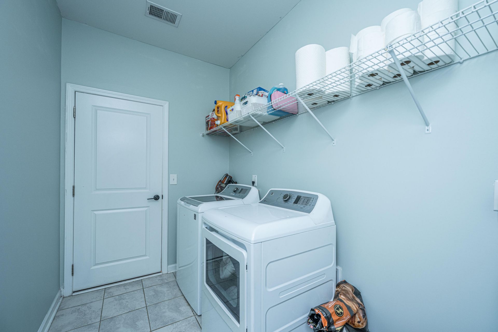
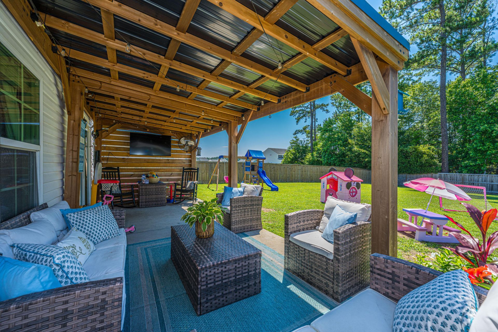
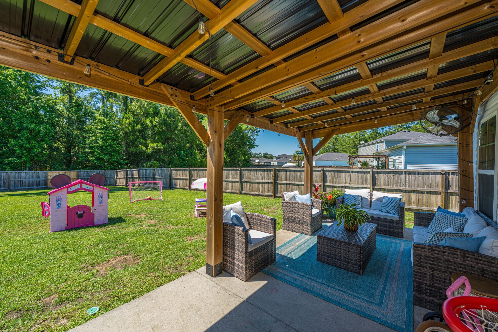
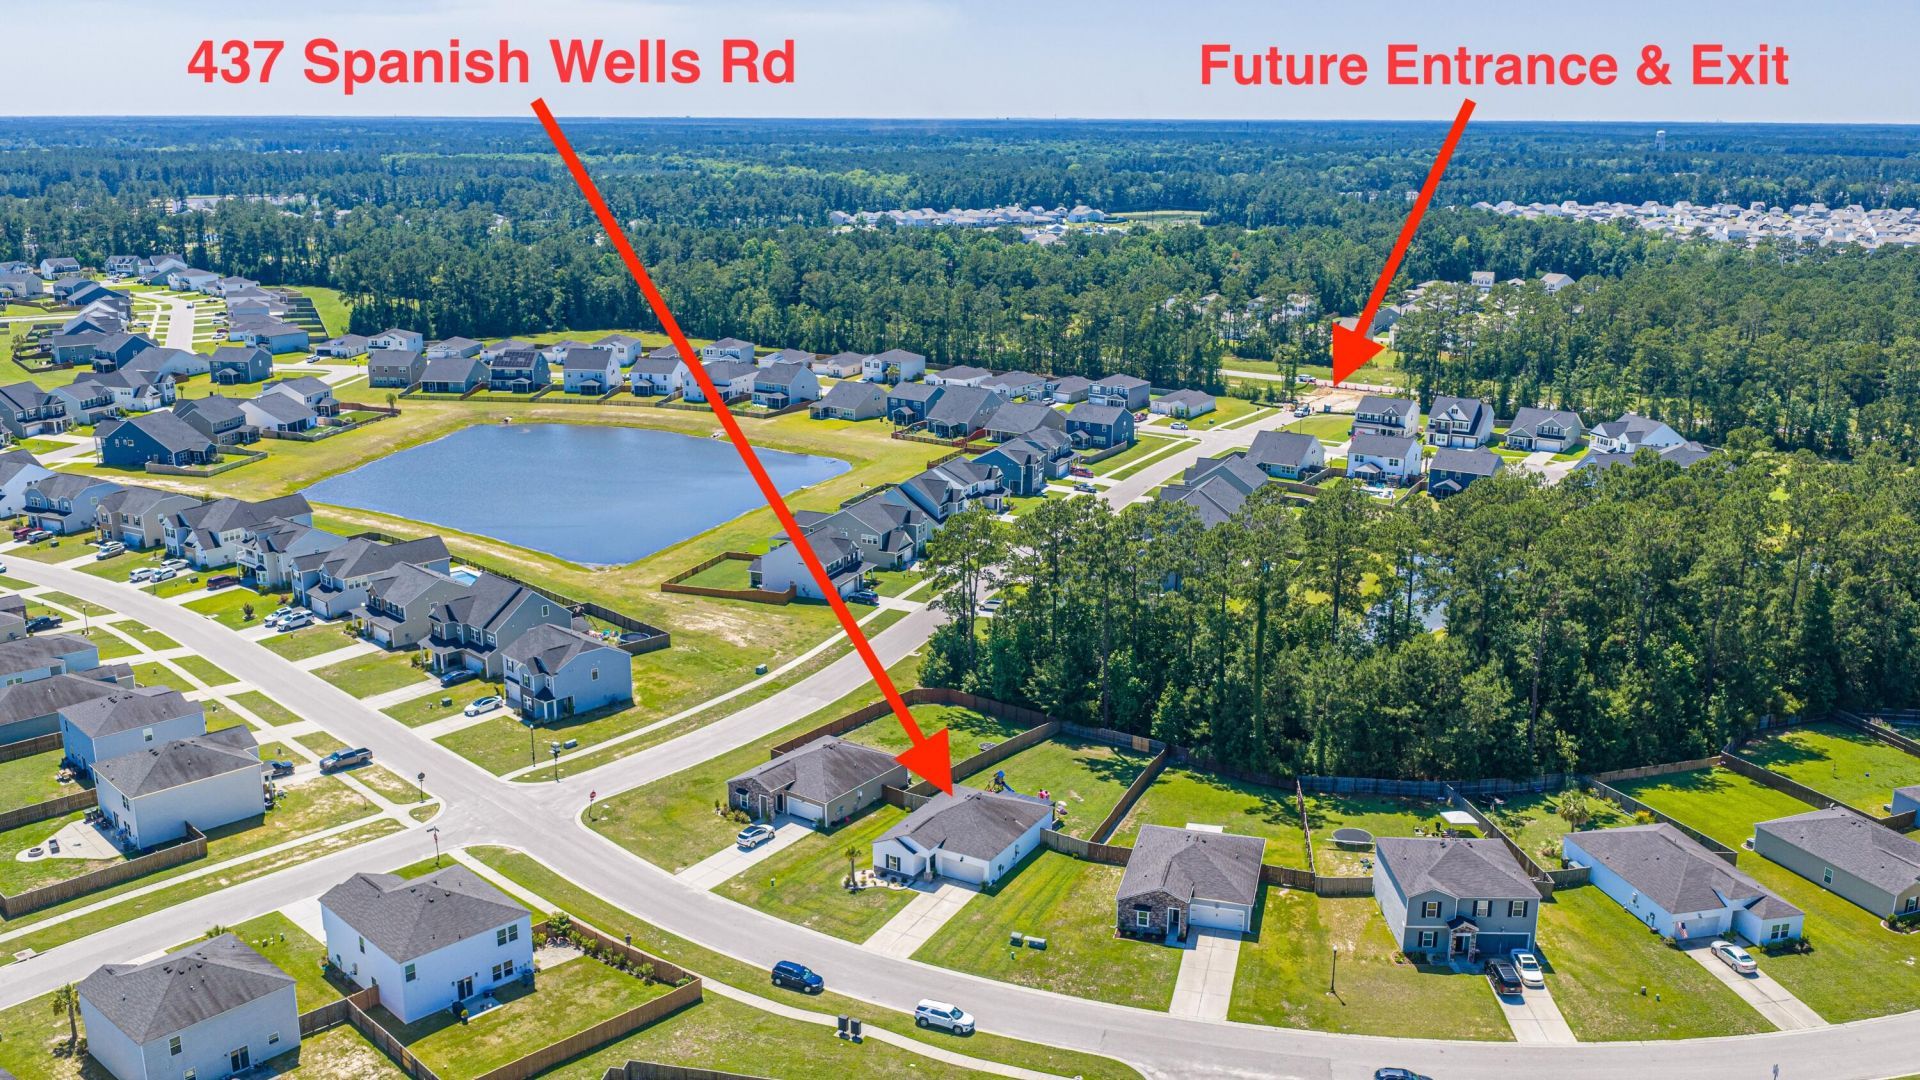
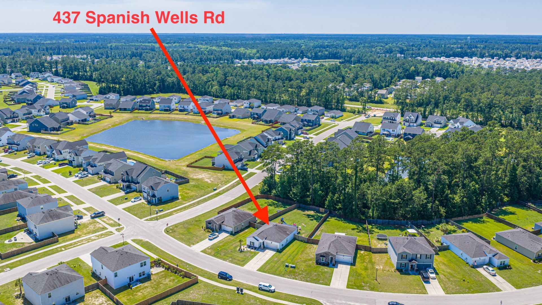
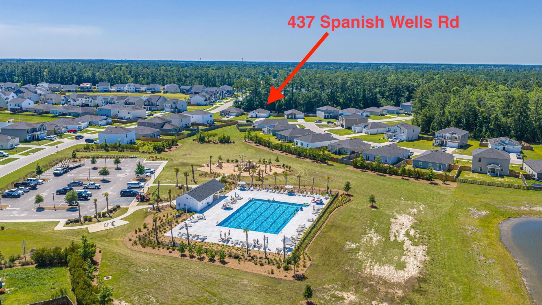
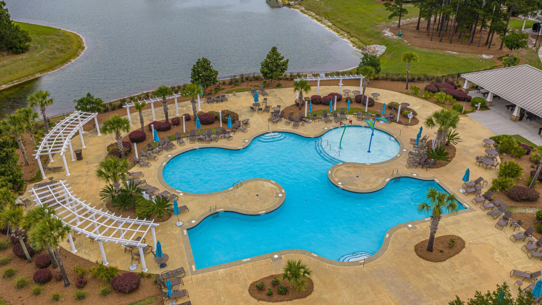
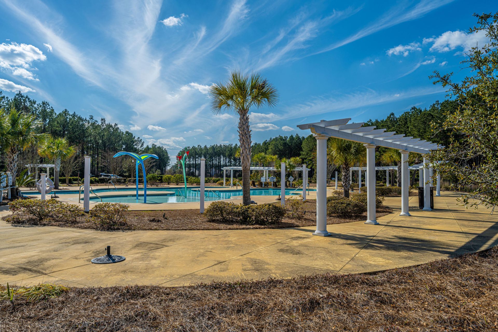
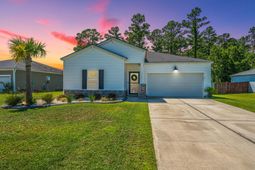
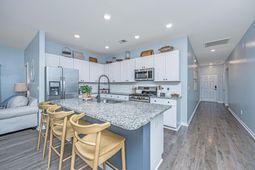
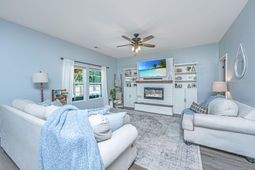
Nestled on a premium lot in the highly sought-after Lindera Preserve community of Cane Bay Plantation, this beautifully maintained home is ready for you to make it your own. From the moment you arrive, you'll appreciate the fresh landscaping, inviting curb appeal, and spacious, fully fenced backyard offering privacy and room to relax, play, or entertain.Step inside to discover a thoughtfully designed open-concept floor plan where the family room, dining area, and kitchen seamlessly come together. The heart of the home is the stunning kitchen featuring stainless steel appliances, granite countertops, abundant cabinet space, walk-in Pantry, and an oversized island with seating--perfect for gathering with family and friends.The family room showcases custom built-in bookshelvesand a charming fireplace, creating a warm and inviting focal point for everyday living and entertaining. Extend your living space outdoors on the expanded covered patio, ideal for watching the big game, enjoying movie nights, or simply unwinding after a long day.Retreat to the spacious primary suite featuring a custom walk-in closet, dual vanities, and a large walk-in shower. Two additional generously sized bedrooms share a full bathroom, while a customized guest closet provides exceptional organization and storage.You'll love the abundance of storage throughout the home, including ample cabinetry, a functional laundry room, and a spacious two-car garage.Conveniently located near the neighborhood playground and one of the community's two resort-style pools, residents of Lindera Preserve enjoy an incredible lifestyle complete with walking trails, sidewalks, a dog park, and a golf cart-friendly community.Don't miss your opportunity to own this exceptional home in one of Cane Bay Plantation's most desirable neighborhoods! Additional news is the construction of the new entrance just around the corner from the home. Use Seller's Preferred Lender to buy this home and receive an incentive towards your closing costs or rate buydown
Property Details
- MLS ID26016500
- Property TypeResidential - Single Family
- Building Area Total1529
- Community FeaturesPark, Pool, Trash, Walk/Jog Trails
- CoolingCentral Air
- Days on Site52
- ExteriorStone Veneer, Vinyl Siding
- FencingFence - Wooden Enclosed
- Fireplace FeaturesFamily Room, One
- Fireplaces1
- Fireplace Y/NYes
- FlooringCarpet, Laminate, Vinyl
- Garage2 car attached
- GarageY/NYes
- HeatingNatural Gas
- HeatingY/N1
- Home StyleRanch
- Interior FeaturesCeiling - Smooth, High Ceilings, Kitchen Island, Walk-In Closet(s), Eat-in Kitchen, Family, Entrance Foyer, Pantry
- LaundryLaundry Room
- Lot Dimensions0.21 acre(s)
- Lot Features0 - .5 Acre
- Lot Size0.21 Acres
- Other StructuresNo
- Parking Features2 Car Garage, Attached, Garage Door Opener
- Patio And PorchCovered
- Roof TypeAsphalt
- SewerPublic Sewer
- Stories1.0
- UtilitiesBCW & SA, Berkeley Elect Co-Op, Dorchester Cnty Water and Sewer Dept
- WaterPublic
- Year Built2019
- acres0.21
Amenities
- Ceiling - Smooth
- High Ceilings
- Kitchen Island
- Walk-In Closet(s)
- Eat-in Kitchen
- Family
- Entrance Foyer
- Pantry
Listed By / Shown By

Web address QR Codes
437 Spanish Wells Road
Lynda Hallen
©OneHomeValue
Ask A Question 437 Spanish Wells Road, Summerville, SC 29486